1812 Highland
A first look at the planned transformation.
The Vision
Warm modern.
Timeless by nature.
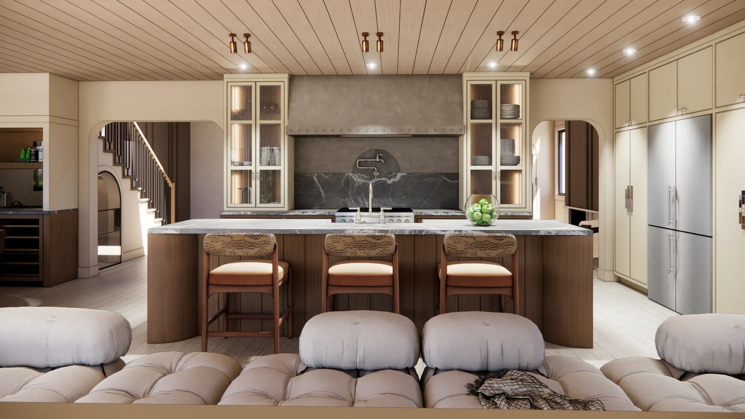
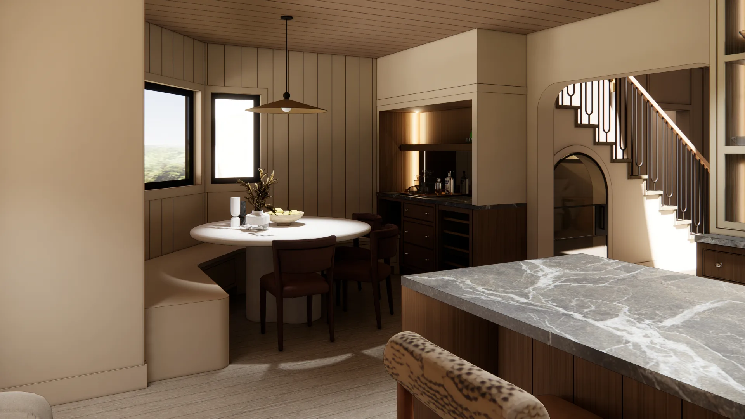
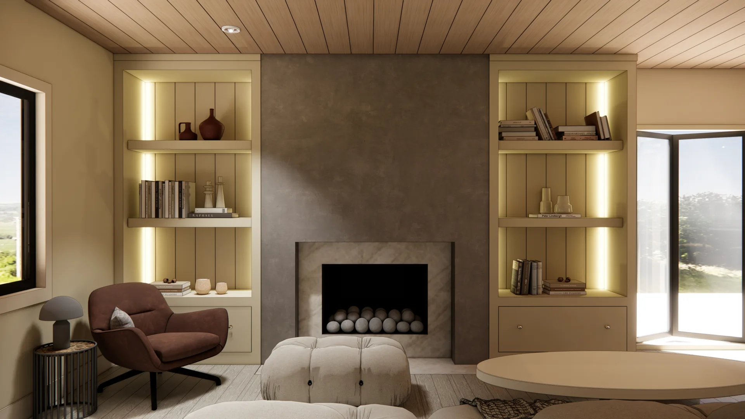
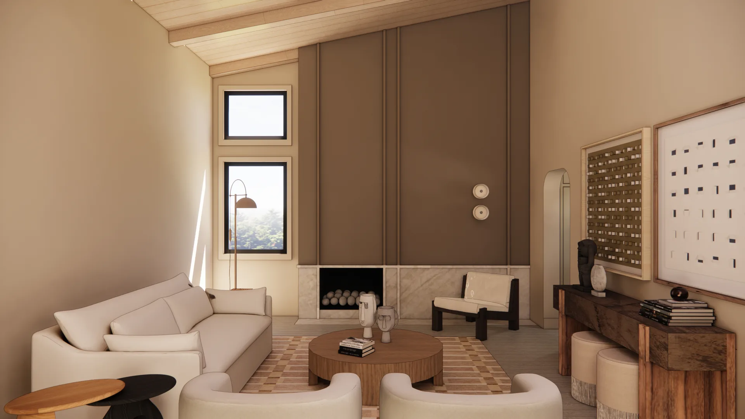
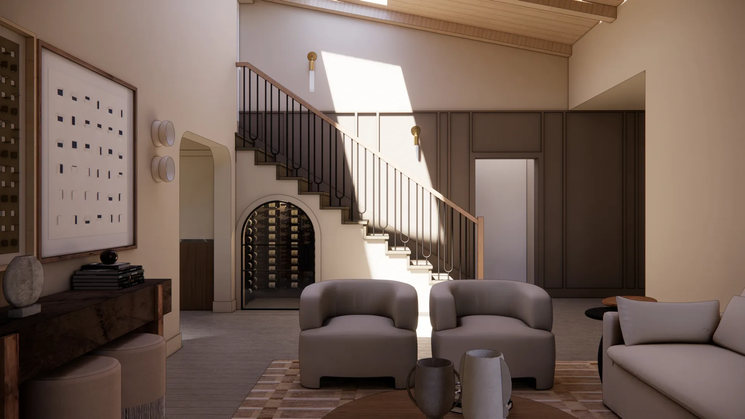
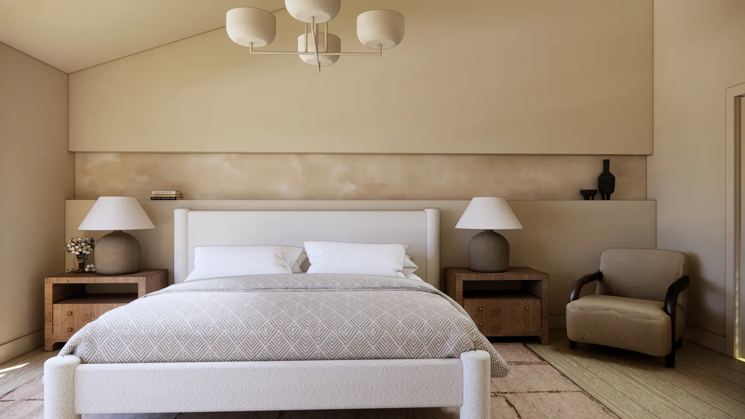
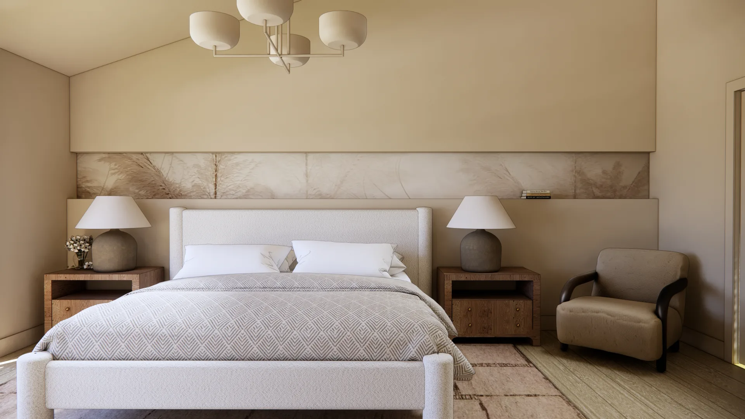
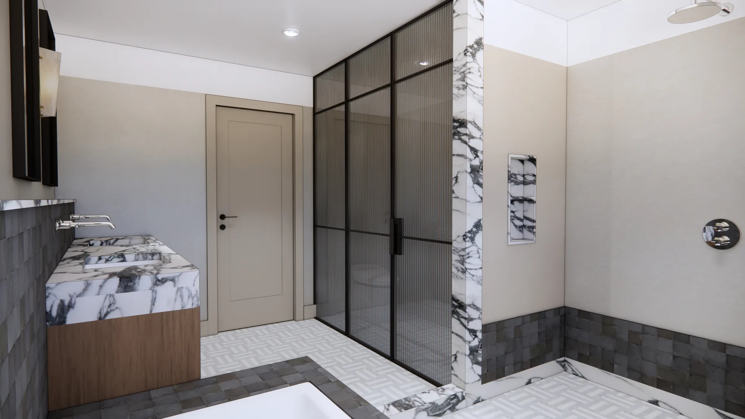
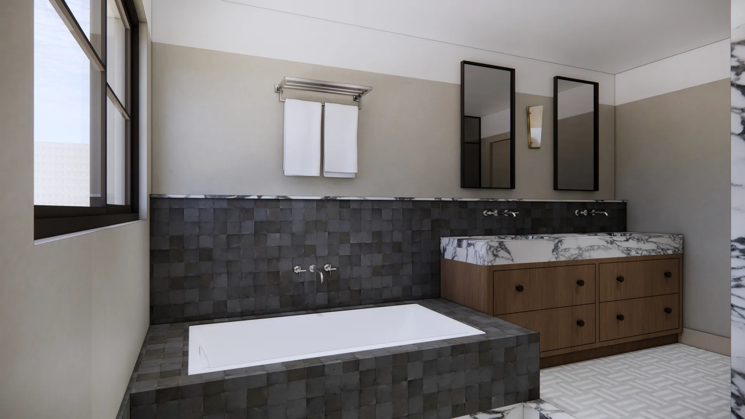
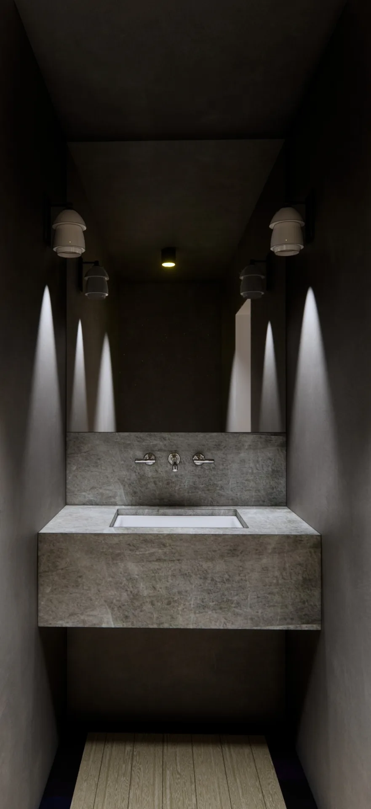
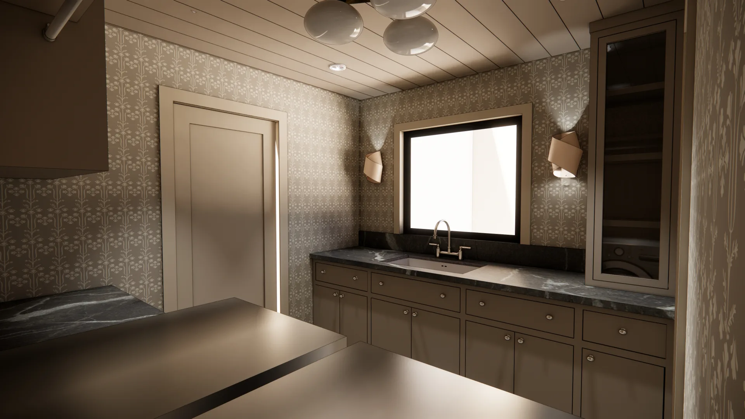
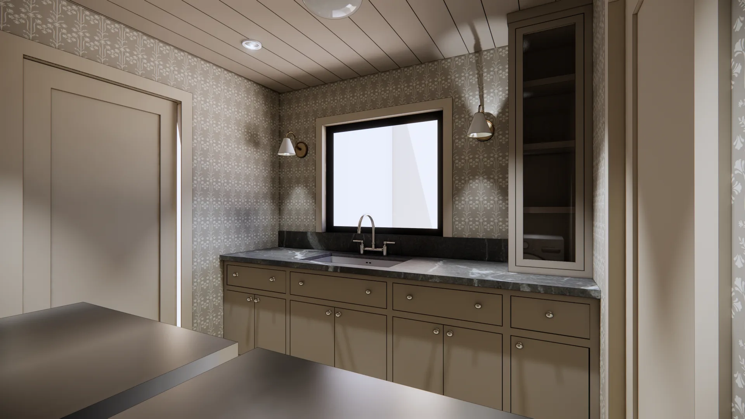
A full home renovation in Newport Beach, CA. Kitchen, primary suite, two bathrooms, family room, powder room, laundry, and entry — every room redesigned from the ground up. Natural wood, stone details, and quality finishes throughout.
These renders show the complete vision before construction begins. Download the lookbook for the full room-by-room breakdown of finishes and design direction.
Download the Design LookbookRoom by Room
Design Renders
1812 Highland, Newport Beach · Click any image to expand · Use arrow keys to navigate
Common Questions
About This Renovation
What is being renovated at 1812 Highland?
Can I tour the property before renovation is complete?
Does True Legacy Homes renovate homes in Newport Beach?
How do I get notified when this home is ready?
The Lookbook
Take it with you.
Download the full 1812 Highland Design Preview — a room-by-room walkthrough of finishes, fixtures, and the complete vision.
From the team behind 1,500+ Southern California home transformations.
Download Design Preview (PDF)Interested in a True Legacy Homes renovation for your property? Let's talk.
Stay in the Loop
Be the first to see our next renovation preview.
Sign up and we'll notify you when the next design preview drops — before it goes public.
You're on the list!
We'll reach out as soon as the next preview is ready.
Explore Our Renovation Portfolio
See the complete transformations from our finished renovation projects across Southern California.